


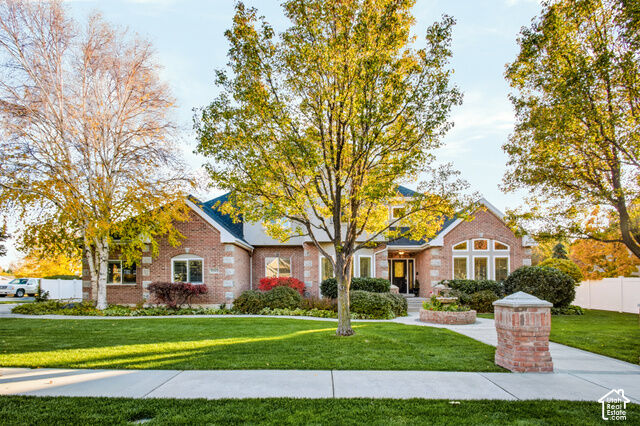
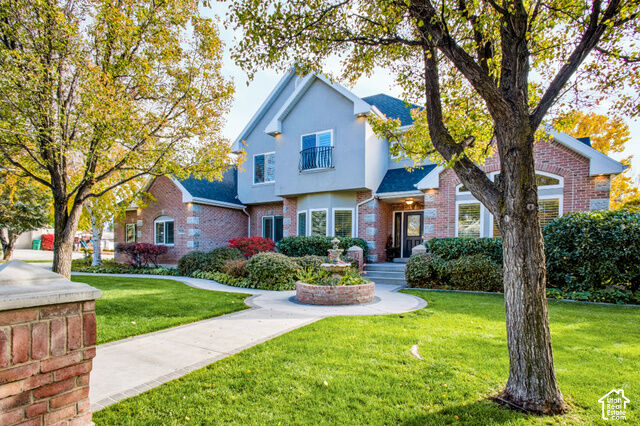
Listing Courtesy of: UTAH REAL ESTATE / Listed By: Jill Rustad, Century 21 Edges; Jaclyn Rustad, Edges
5843 W Avonmore Cir Highland, UT 84003
Active (11 Days)
$1,399,000 (USD)

MLS #:
2195650
2195650
Taxes
$4,941
$4,941
Lot Size
0.46 acres
0.46 acres
Type
Single-Family Home
Single-Family Home
Year Built
2002
2002
Views
True
True
School District
Alpine
Alpine
County
Utah County
Utah County
Community
Avonmore
Avonmore
Listed By
Jill Rustad, Century 21 Edges
Jaclyn Rustad, Century 21 Edges
Jaclyn Rustad, Century 21 Edges
Source
UTAH REAL ESTATE
Last checked Nov 22 2026 at 2:21 PM GMT+0000
UTAH REAL ESTATE
Last checked Nov 22 2026 at 2:21 PM GMT+0000
Bathroom Details
- Full Bathrooms: 3
- 3/4 Bathroom: 1
Interior Features
- Central Vacuum
- Den/Office
- Disposal
- Vaulted Ceilings
- French Doors
- Jetted Tub
- Accessory Apt
- Intercom
- Range/Oven: Free Stdng.
- Kitchen: Second
- Mother-In-Law Apt.
- Range: Gas
- Closet: Walk-In
- Great Room
- Bar: Wet
- Bath: Sep. Tub/Shower
- Granite Countertops
- Theater Room
- Alarm: Fire
- Oven: Gas
- Basement Apartment
- Bar: Dry
- Laundry: Electric Dryer Hookup
- Windows: Blinds
- Windows: Drapes
- Windows: Full
- Laundry: Gas Dryer Hookup
- Fire Alarm
- Windows: Plantation Shutters
- Windows: Shades
- Smart Thermostat(s)
- Bath: Primary
Subdivision
- Avonmore
Lot Information
- Sidewalks
- Cul-De-Sac
- Road: Paved
- Sprinkler: Auto-Full
- View: Mountain
- Fenced: Full
- Drip Irrigation: Auto-Part
- Private
- Curb & Gutter
- Vegetation: Landscaping: Full
- Vegetation: Mature Trees
- Secluded
- Vegetation: Vegetable Garden
- Vegetation: Fruit Trees
- Vegetation: Pines
Property Features
- Terrain
- Sidewalks
- Secluded Yard
- Curb & Gutter
- Flat
- Cul-De-Sac
- Private
- Road: Paved
- Sprinkler: Auto-Full
- Fenced: Full
- View: Mountain
- Drip Irrigation: Auto-Part
Heating and Cooling
- Forced Air
- Electric
- Heat Pump
- Gas: Central
- Gas: Stove
- >= 95% Efficiency
- Central Air
- Seer 16 or Higher
Basement Information
- Full
- Entrance
- Walk-Out Access
Homeowners Association Information
- Dues: $50/Monthly
Flooring
- Tile
- Carpet
- Hardwood
- Travertine
Exterior Features
- Roof: Asphalt
Utility Information
- Utilities: Sewer: Public, Natural Gas Connected, Electricity Connected, Sewer Connected, Water Connected
- Sewer: Sewer: Connected, Sewer: Public
School Information
- Elementary School: Westfield
- Middle School: Timberline
- High School: Lone Peak
Garage
- Attached Garage
- Garage
Parking
- Covered
- Parking: Uncovered
- Rv Parking
- Opener
- Attached
- Extra Length
- Extra Width
- Extra Height
- Workbench
- Storage Above
- Workshop
- Detached
- Built-In
- Electric Vehicle Charging Station
- Rv Electrical Hookup
Stories
- 3
Living Area
- 4,661 sqft
Location
Estimated Monthly Mortgage Payment
*Based on Fixed Interest Rate withe a 30 year term, principal and interest only
Listing price
Down payment
%
Interest rate
%Mortgage calculator estimates are provided by CENTURY 21 Real Estate LLC and are intended for information use only. Your payments may be higher or lower and all loans are subject to credit approval.
Disclaimer: Copyright 2026 Utah Real Estate MLS. All rights reserved. This information is deemed reliable, but not guaranteed. The information being provided is for consumers’ personal, non-commercial use and may not be used for any purpose other than to identify prospective properties consumers may be interested in purchasing. Data last updated 11/22/26 06:21



Description